
Views - Eco Friendly
Address
5 Tiziana Court, Dix Hills, NY
Price
$ 3,950,000
Property Attributes
- MLS#1021347
- TypeSingle Family
- Listing Status Active
- CountySUFFOLK
- CityDix Hills
- NeighborhoodTiziana Estates
- Zip11746
- StyleColonial,Modern
- Year Built2026
- Taxes$ 49000
- Price$ 3,950,000
- Bedrooms6
- Full Bathrooms6
- Half Bathrooms1
- Sqr Footage6500
- Lot Size1.66 Acres
Data Source:
Listings courtesy of OneKey® MLS as distributed by MLS GRID
Property Description
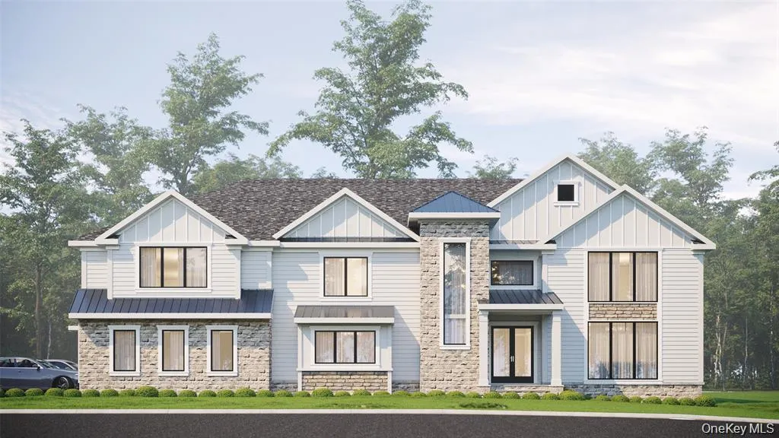
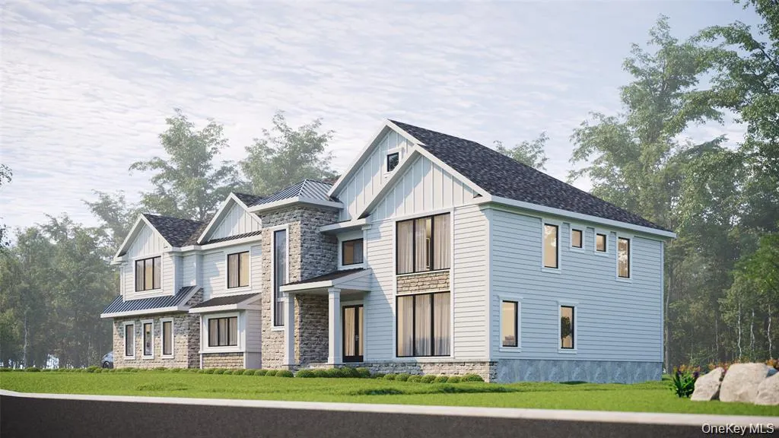
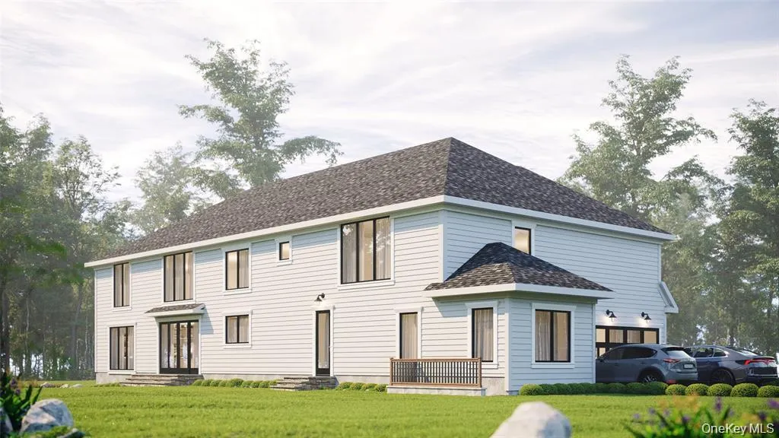
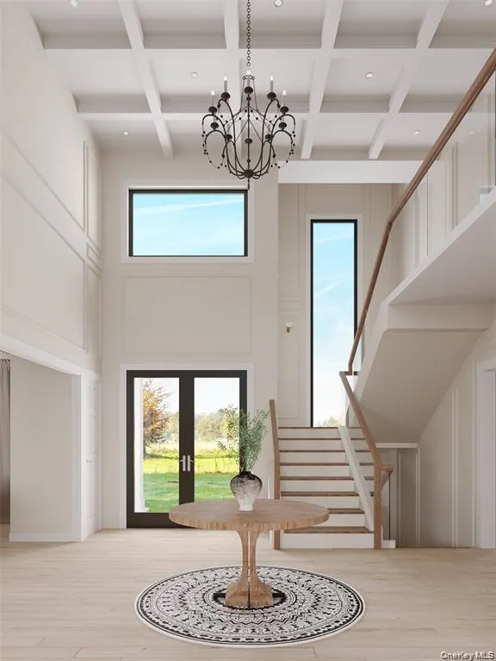
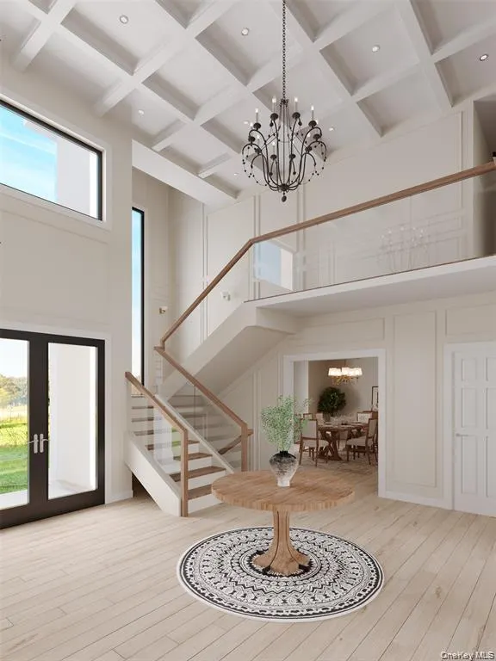
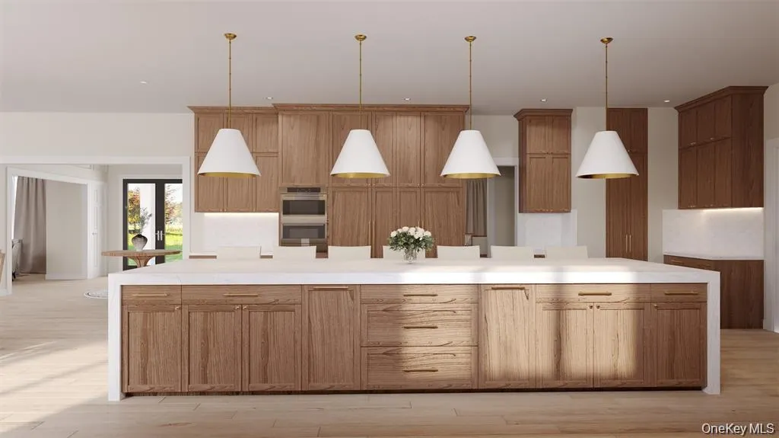
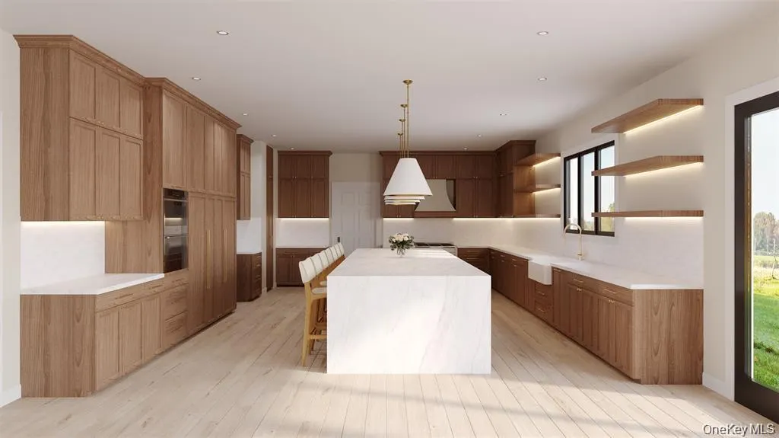
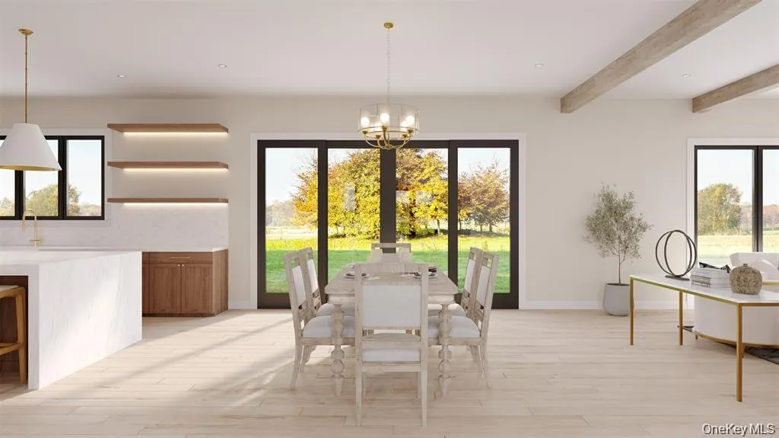
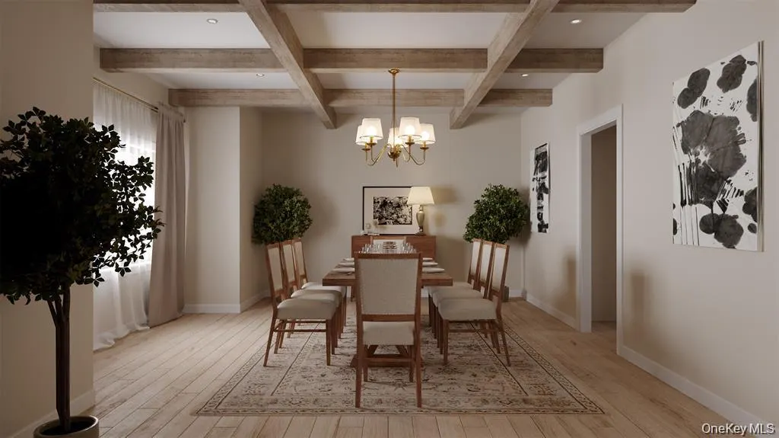
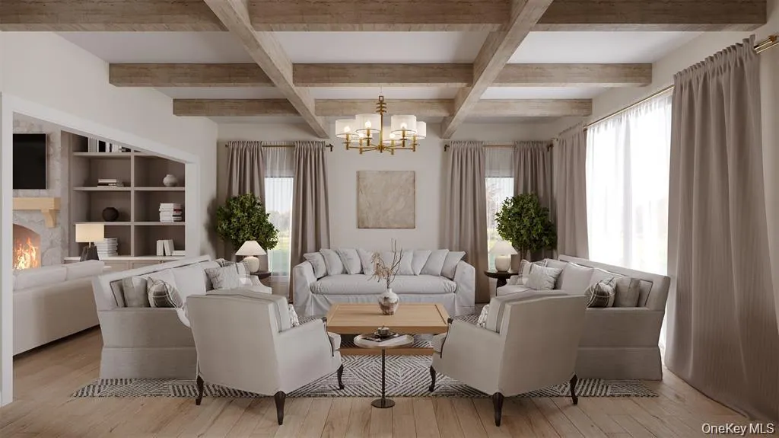
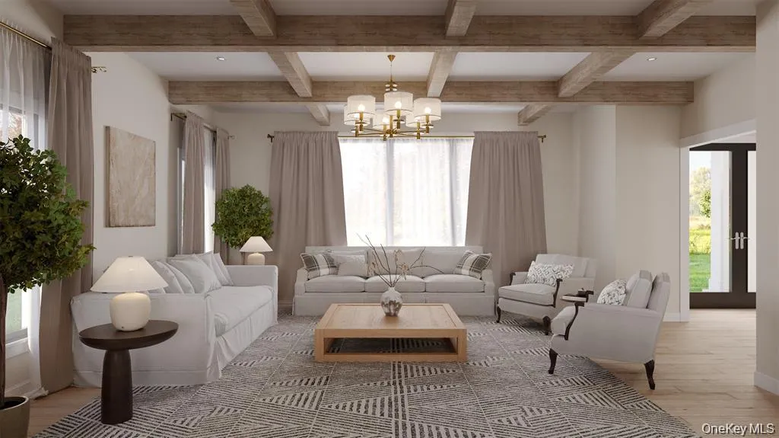
Welcome to Lot 5 in the prestigious Tiziana Estates where you can customize your dream home! This lot is the largest in the community and sits on 1.66 Acres in the flag-lot for absolute privacy. This home can have a grand 2 story entrance with a beautiful front door coming off of a covered porch, 9 - 12’ ceilings in living spaces, a 10’ basement ceiling with steel I-beams for versatile finishes, and a seamless blend of elegance and functionality. Home will follow the look and feel of Lot 1 and Lot 2 with your own specifications. The basement will be at least 3000 square feet and will have an outside entrance. Make this space your own as well. Don't forget about the 3 car garage! Every car lovers dream! Energy-efficient features include a Combi Navian Boiler (6 showers can be running at the same time and never run out of hot water), hydronic forced hot air, spray foam insulation, and Andersen 400 Series windows—the exterior dazzles with James Hardie siding, cultured stone accents, and GAF shingles. At Tiziana Estates, buyers can customize finishes and details to create their dream home. Excellent, trust-worthy, local builders. Don’t miss this exceptional opportunity—schedule your tour today! Taxes are estimated. Estimated time to build will be a year. Right now you can see Lot 2 as a model home.
| Elementary School | Middle School | High School |
|---|---|---|
| Otsego Elementary School | Candlewood Middle School | Half Hollow Hills High School West |
| Price History | |
|---|---|
| 7/2/2026 | Listed $3,950,000 |
General Features
| Sewer | Cesspool |
|---|---|
| Heating | Natural Gas |
| Cooling | Central Air |
| Utilities | Electricity Connected,Natural Gas Connected,Trash Collection Public,Water Connected |
| Appliances | Dishwasher,Electric Oven,Gas Cooktop,Microwave,Refrigerator,Stainless Steel Appliance(s),Tankless Water Heater |
| Garage Spaces | 3 |
| Patio/Porch Features | Patio |
| Architectural Style | Colonial,Modern |
| Security Features | Smoke Detector(s) |
| Construction Materials | Blown-In Insulation,HardiPlank Type,Stone |
| Year Built | 2026 |
| View | Park/Greenbelt |
| Property Subtype | Single Family Residence |
| Tax Year | 2027 |
| Parcel Number | 0400-28100-0200-082006 |
| County | Suffolk County |
| Property Type | Residential |
| HOA | No |
| Subdivision Name | Tiziana Estates |
| Garage Y/N | Yes |
| Total Rooms | 11 |
| Full Baths | 6 |
| Directions | Carll's Straight Path to Otsego Ave then left onto Millet Street and left onto Baldwin Path |
| High School | Half Hollow Hills High School West |
| City | Huntington |
| Disclosures | None |
| Senior Community Y/N | No |
| High School District | Half Hollow Hills |
| Carport Y/N | No |
| Elementary School | Otsego Elementary School |
| Property Attached Y/N | No |
| Tax Annual Amount | 49000 |
| Middle/Junior High School | Candlewood Middle School |
| Property Condition | New Construction,To Be Built,Under Construction |
| Additional Parcels Y/N | No |
| Building Area Units | Square Feet |
| Standard Status | Active |
| Middle/Junior School District | Half Hollow Hills |
| Elementary School District | Half Hollow Hills |
| Tax Lot | 082006 |
| PostalCity | Dix Hills |
| Assoc/CIC | Planned Development |
| AttributionContact | 631-774-3333 |
| Year Built Effective | 2026 |
| Listing Appliances | Dishwasher, Electric Oven, Gas Cooktop, Microwave, Refrigerator, Stainless Steel Appliance(s), Tankless Water Heater |
Interior Features
| Interior Amenities | First Floor Bedroom,First Floor Full Bath,Breakfast Bar,Built-in Features,Cathedral Ceiling(s),Chandelier,Chefs Kitchen,Crown Molding,Eat-in Kitchen,ENERGY STAR Qualified Door(s),Entertainment Cabine |
|---|---|
| Basement | Full,Storage Space,Unfinished |
| Flooring | Hardwood,Tile |
| Total Fireplaces | 1 |
| Fireplace Features | Family Room,Gas |
| Formal Dining | Yes |
| Basement Features | Full, Storage Space, Unfinished |
| Basement (Y/N) | Yes |
| Window Features | Casement,Double Pane Windows,Floor to Ceiling Windows,New Windows,Screens |
| Fireplace Y/N | Yes |
| Half Baths | 1 |
| Total Bedrooms | 6 |
| Eat-in Kitchen | Yes |
| Total Baths | 7 |
| General Features | First Floor Bedroom,First Floor Full Bath,Breakfast Bar,Built-in Features,Cathedral Ceiling(s),Chandelier,Chefs Kitchen,Crown Molding,Eat-in Kitchen,ENERGY STAR Qualified Door(s) |
| Walk-In Closet | Yes |
| Entrance Foyer | Yes |
Exterior Features
| Exterior Amenities | Garden,Lighting,Mailbox,Rain Gutters |
|---|---|
| Fencing | Back Yard |
| Parking Features | Driveway,Garage,Garage Door Opener,On Street |
| Water Source | Public |
| Total Parking | 10 |
| Parking Spaces | 10 |
| Parking Features | Driveway, Garage, Garage Door Opener, On Street |
| Foundation Details | Concrete Perimeter |
| Spa | No |
| Building Area Total | 9500 |
| Waterfront Y/N | No |
| Road Frontage Type | Municipal |
| Builder Model | Apollo |
| Road Responsibility | Public Maintained Road |
| Horse Y/N | No |
| General Features Ext. | Garden,Lighting,Mailbox,Rain Gutters |
Amenities
- Foreclosure
- Views
- Short Sale
- New Construction
- Adult 55+
- Lease To Own
- No HOA Fees
- Furnished
- Primary On Main
- Air Conditioning
- Seller Finance
- Green
- Fixer Upper
- Horse
- Golf
- Fireplace
- Deck
- Garage
- Basement
- Pool
Property vs Single Family Average in 11746
Price
Taxes
Year Built
Visits
 OneKey® MLS required Copyright, Source of Data and Disclaimer for IDX display
Information Copyright 2026, OneKey® MLS. All Rights Reserved.
The source of the displayed data is either the property owner or public record provided by non-governmental third parties. It is believed to be reliable but not guaranteed. This information is provided exclusively for consumers' personal, non-commercial use.
The data relating to real estate for sale on this website comes in part from the
OneKey® MLS required Copyright, Source of Data and Disclaimer for IDX display
Information Copyright 2026, OneKey® MLS. All Rights Reserved.
The source of the displayed data is either the property owner or public record provided by non-governmental third parties. It is believed to be reliable but not guaranteed. This information is provided exclusively for consumers' personal, non-commercial use.
The data relating to real estate for sale on this website comes in part from the
